Professional Barrier Gate & Parking Solutions | Baroxon®

How to Choose a Parking Barrier for an Underground Car Park
Release time:
2026-11-02
Introduction: What Makes a Basement Car Park Different
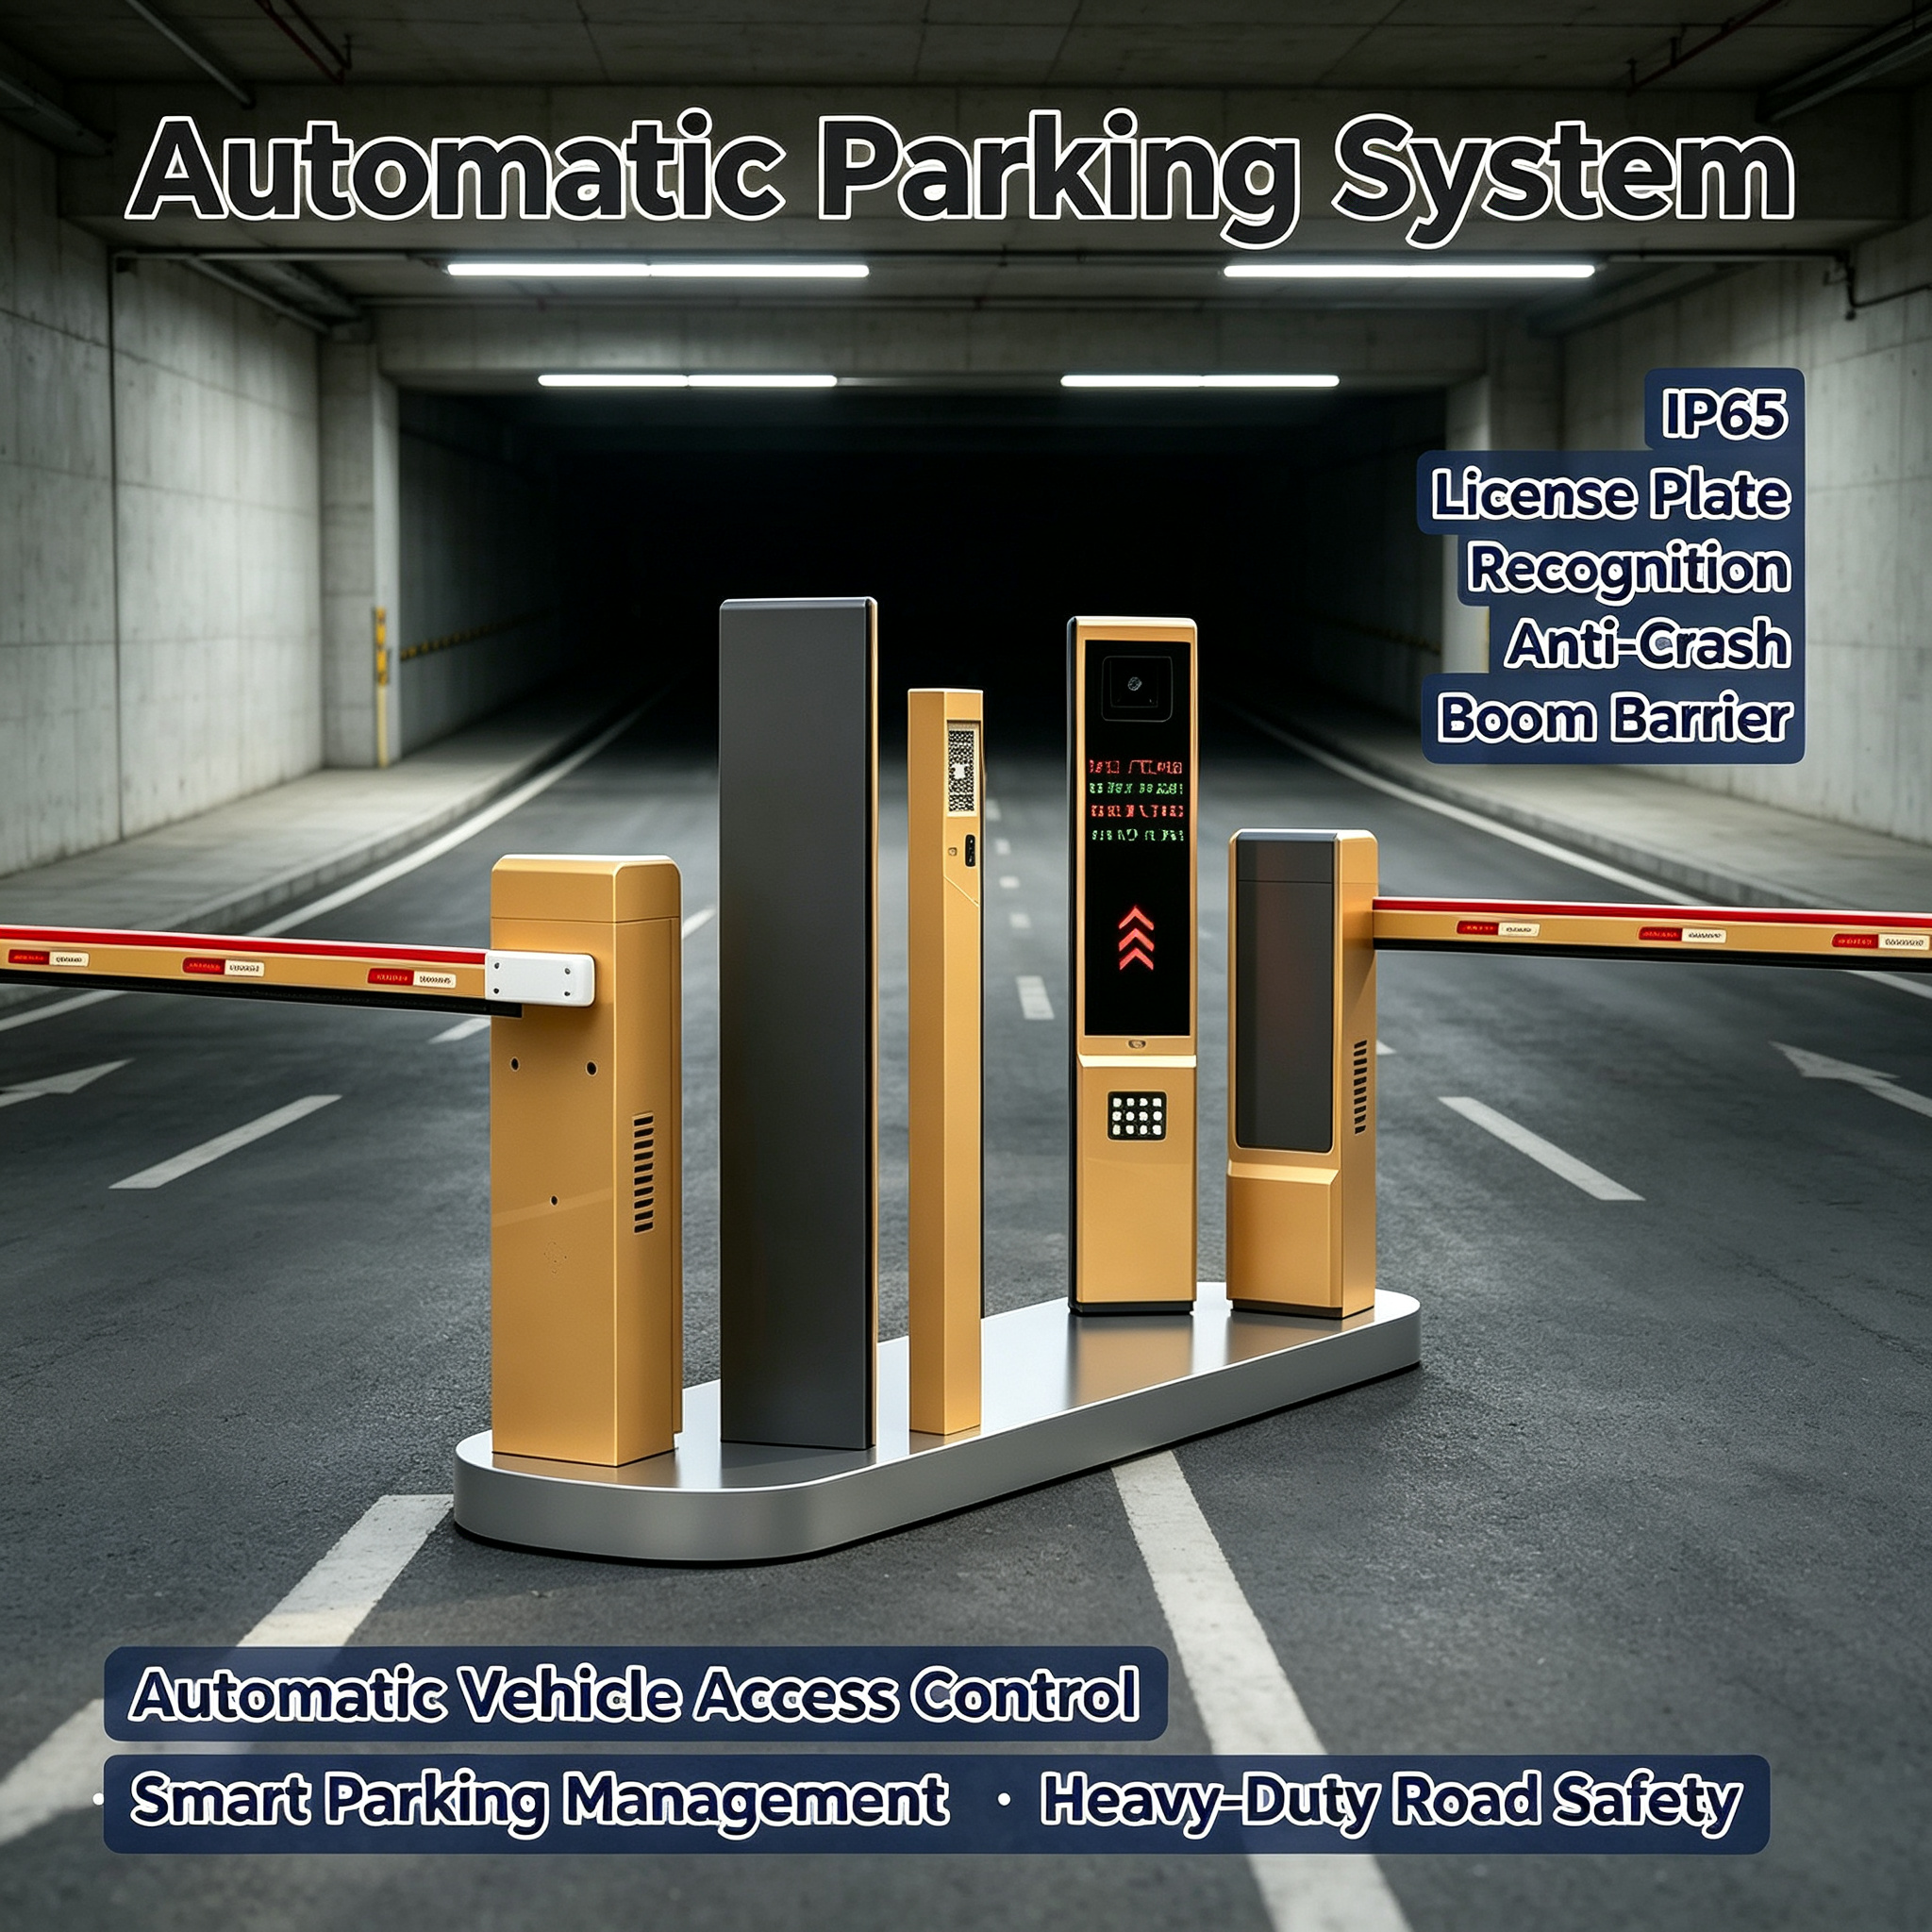
Choosing a parking barrier for an underground car park requires different considerations from an open-air installation. A basement usually has restricted ceiling height, ramps, tight corners, artificial lighting and humidity to deal with. These factors affect where the cabinet can stand, how long the arm can be, which arm type is suitable and how vehicles are detected.
If the swing area of the arm is not checked, the arm can strike the ceiling, pipes, sprinklers, cable trays, light fittings or signage. Building managers and contractors should therefore assess the physical conditions on site before selecting a model. BAROXON lists 24V DC articulated folding arm boom barriers designed for basement access and low-ceiling spaces.
1. Measure the Clearance Height and Swing Space
Measure the clearance height from the finished floor to the lowest obstruction, not just the ceiling height shown on the drawing. Take beams, fire-fighting pipes, sprinklers, HVAC ducts, light fittings, signage and cable trays into account. Check whether the height changes along the ramp or near the entrance.
Beyond the static height, work out the space the arm needs as it moves from the horizontal closed position to the open position. Ask the supplier for dimension drawings and the movement angle. Make sure the cabinet, the arm and the vehicle path do not clash with the building structure.
2. Consider a Folding Arm for Low Ceilings
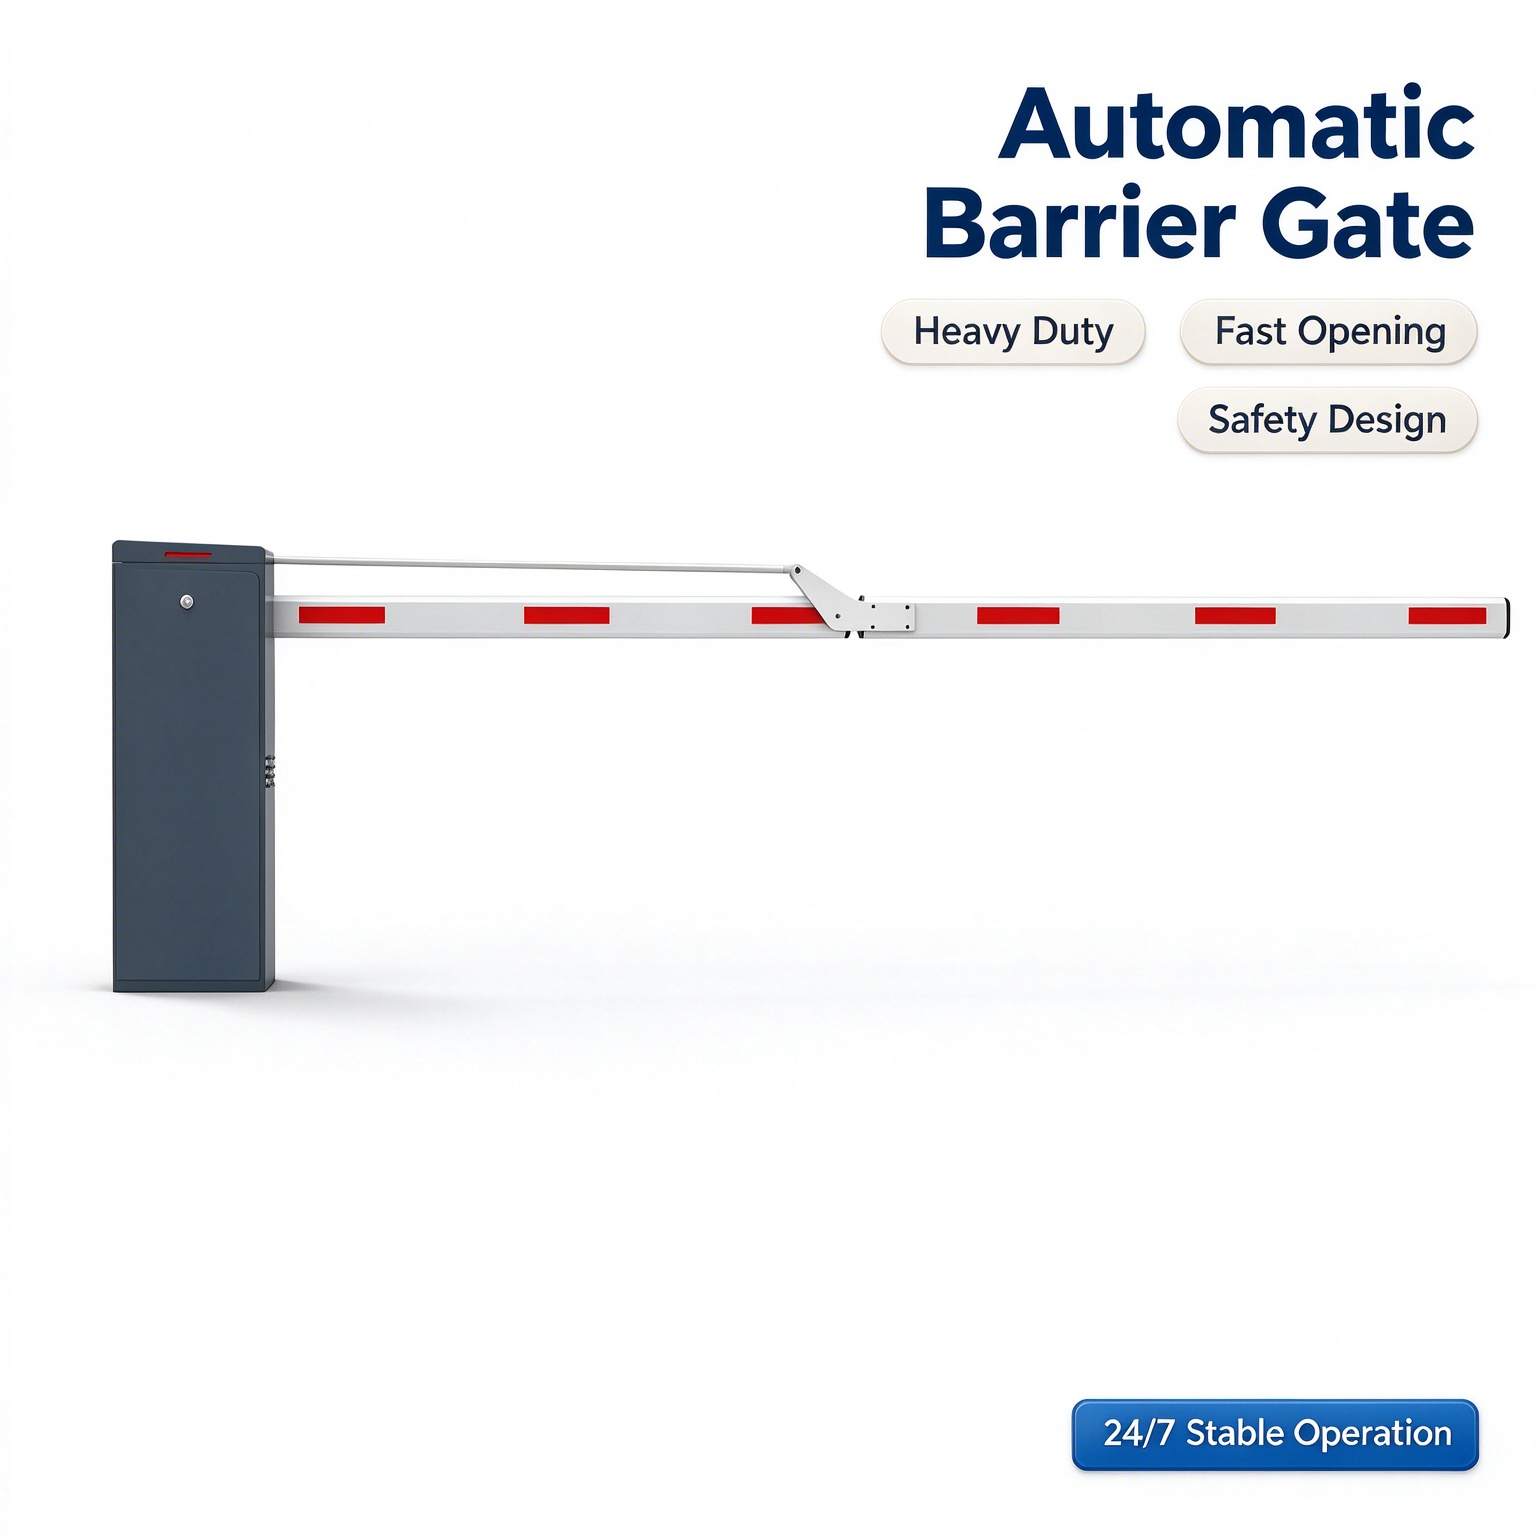
Where vertical space is limited, a folding arm barrier or articulated boom barrier can be considered instead of a standard straight arm. The hinged design allows part of the arm to fold as it lifts, reducing the vertical space required for a purpose-designed configuration.
BAROXON lists a high-speed articulated folding arm 24V DC boom barrier gate for low-ceiling basement parking access control, along with 90° or 180° folding options on certain configurations. The folding angle has to be chosen according to the clearance, arm length, cabinet position and the obstructions above the lane. Request the installation drawing for the actual model before ordering.
3. Choose the Arm Length to Match the Lane Width
Arm length should match the width of the entry or exit lane. Measure the distance from the cabinet to the lane boundary that needs to be controlled. Allow for the traffic island, bollards, pedestrian route, building columns and the space vehicles need to turn. An arm that is too long adds mechanical load and may require a different motor configuration.
Confirm the arm length limit for the selected motor model, whether a straight or folding arm is used, the spring balance and the folding space. Do not decide on the basis of a rough measurement alone.
4. Check Ramps, Corners and Vehicle Flow
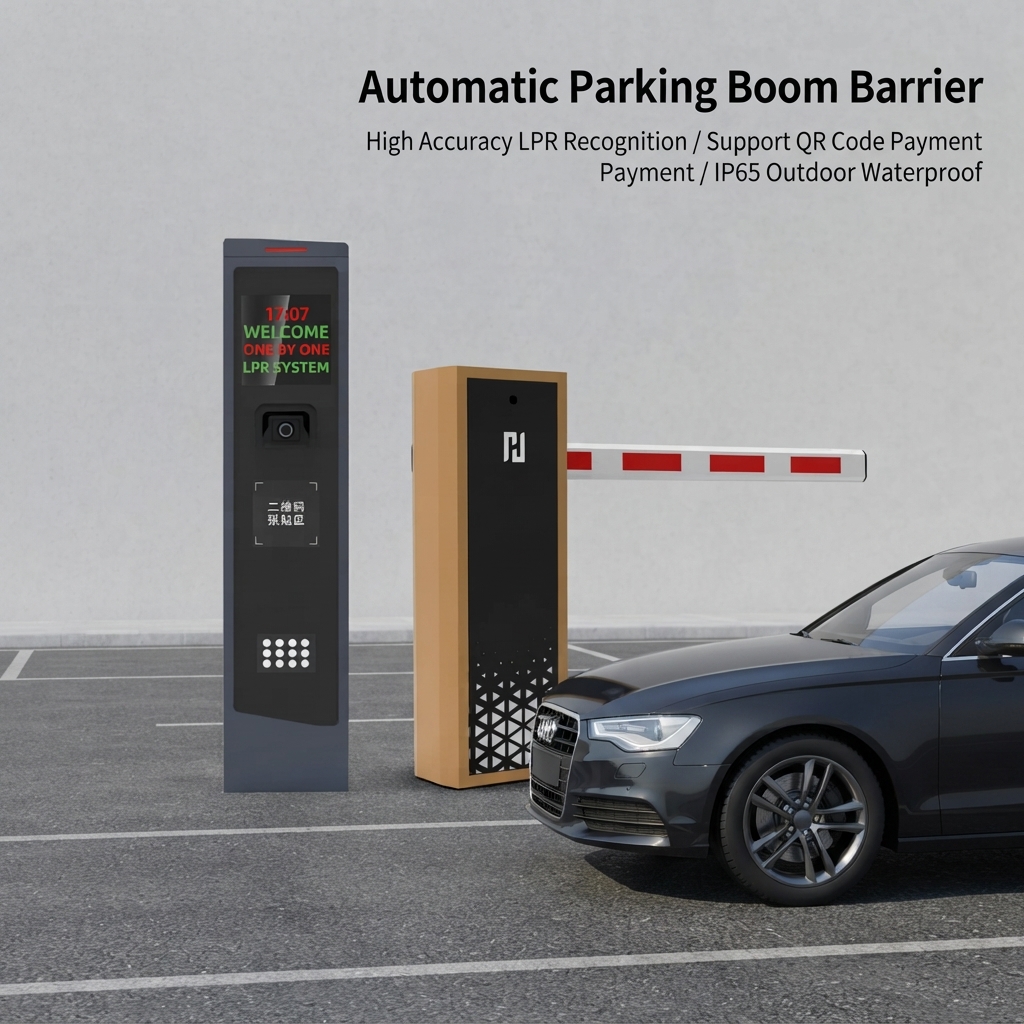
The barrier position should allow vehicles to stop safely without blocking the public road or queueing on an unsuitable slope. Check the driver's line of sight when approaching the barrier, particularly at corners and near large columns. Make sure MPVs, delivery vans and utility vehicles have enough waiting and turning space.
If the entry and exit share a single lane, consider direction control, lane signal lights and operating logic so that two vehicles do not move in opposite directions at the same time.
5. Match the Motor and Duty Cycle to the Traffic
Estimate the number of open and close cycles at peak time and across the day. A condominium may peak in the morning and evening, while a shopping centre, hospital or office building can have a different traffic pattern. Choose the motor on the basis of the actual operating volume, not just a "high speed" or "heavy duty" label.
BAROXON lists 24V DC brushless, AC and servo motor options on certain configurations. A 24V DC articulated folding arm model for basements should be assessed on arm suitability, operating frequency, noise level, smoothness of movement and backup power requirements. Confirm duty cycle and speed in the datasheet of the actual model.
6. Select Safety Sensors to Suit the Layout
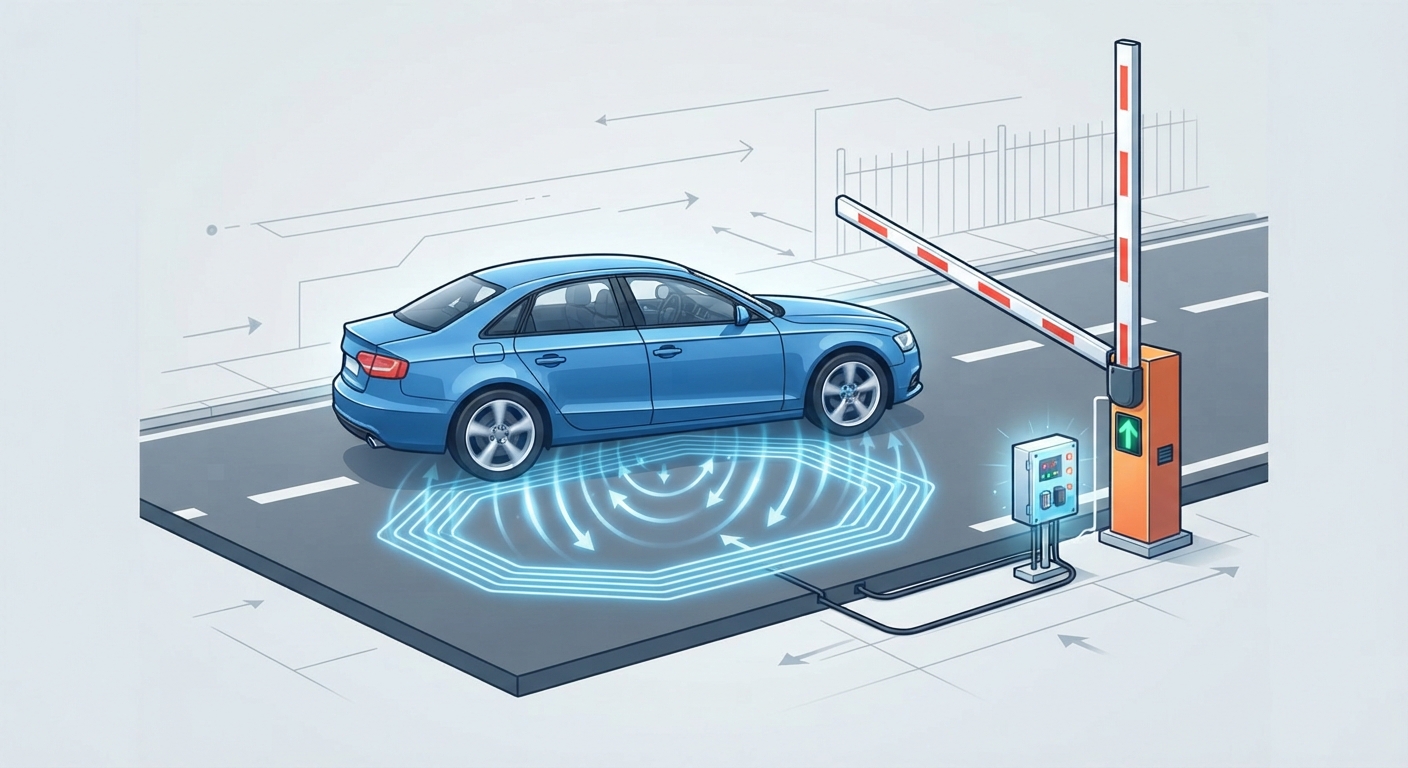
Detection options include inductive loop detectors under the floor surface, radar and infrared photocells. Each sensor has a different detection zone, installation method and maintenance requirement. A loop detector needs planned floor cutting and cable routing. Radar can be used for presence or motion detection depending on the model. A photocell detects objects crossing its beam.
Do not rely on a single sensor without a risk assessment. Check anti-crush, auto-reverse or rebound functions if the model configuration supports them. Acceptance testing should cover a vehicle stopped inside the detection zone, an object crossing the lane and a sensor failure condition.
7. Plan RFID or ANPR/LPR for Basement Lighting
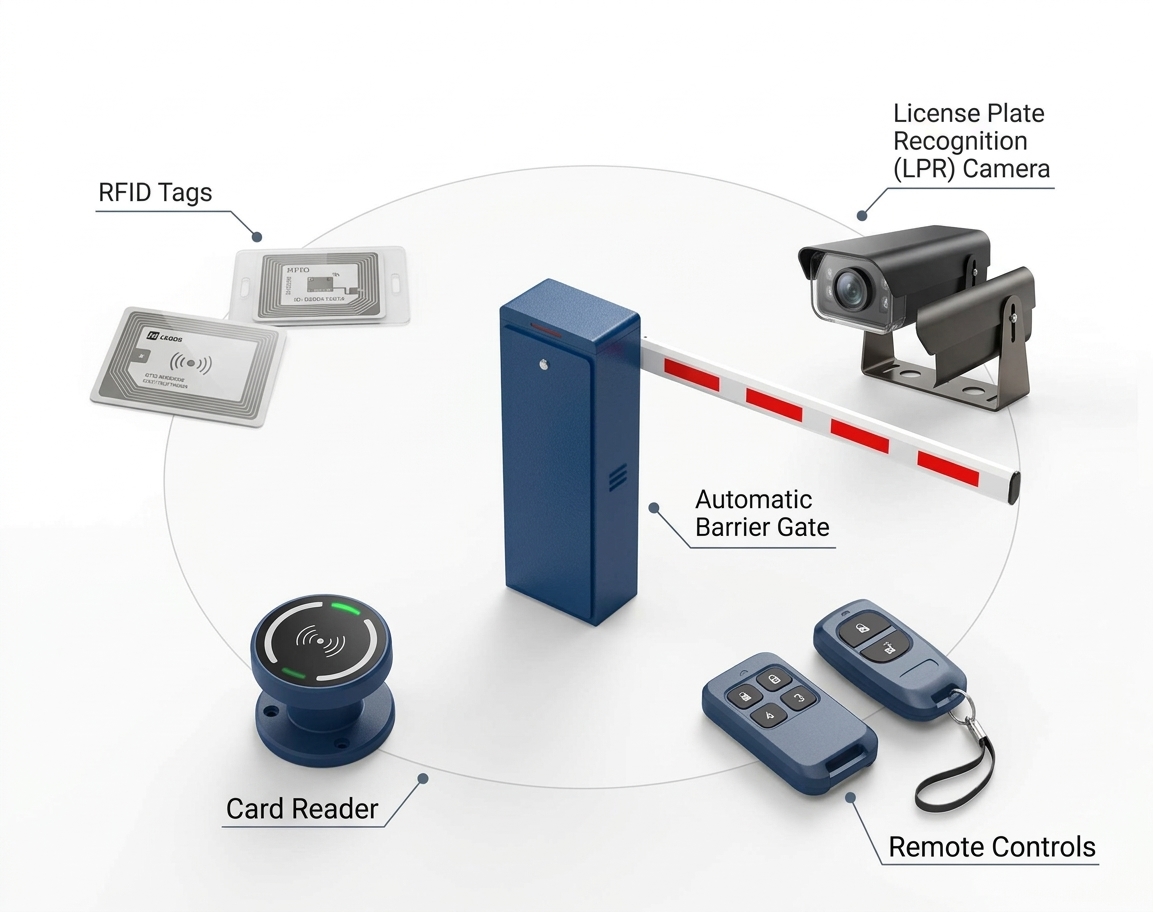
A basement car park can use RFID cards, UHF readers or automatic number plate recognition (ANPR/LPR). Before selecting a camera or reader, check the read distance, the vehicle stopping position, the mounting angle, headlight glare and the lighting at the entrance.
Test ANPR/LPR in daytime and at night, including the case where vehicle headlights point at the camera. For RFID or UHF, decide whether a tag on the windscreen needs to be read and how the system avoids reading tags from the adjacent lane. Confirm that the barrier controller is compatible with the parking software and with interfaces such as dry contact, RS485, Wiegand or TCP/IP, depending on the configuration.
8. Allow for Humidity, Leakage and Drainage
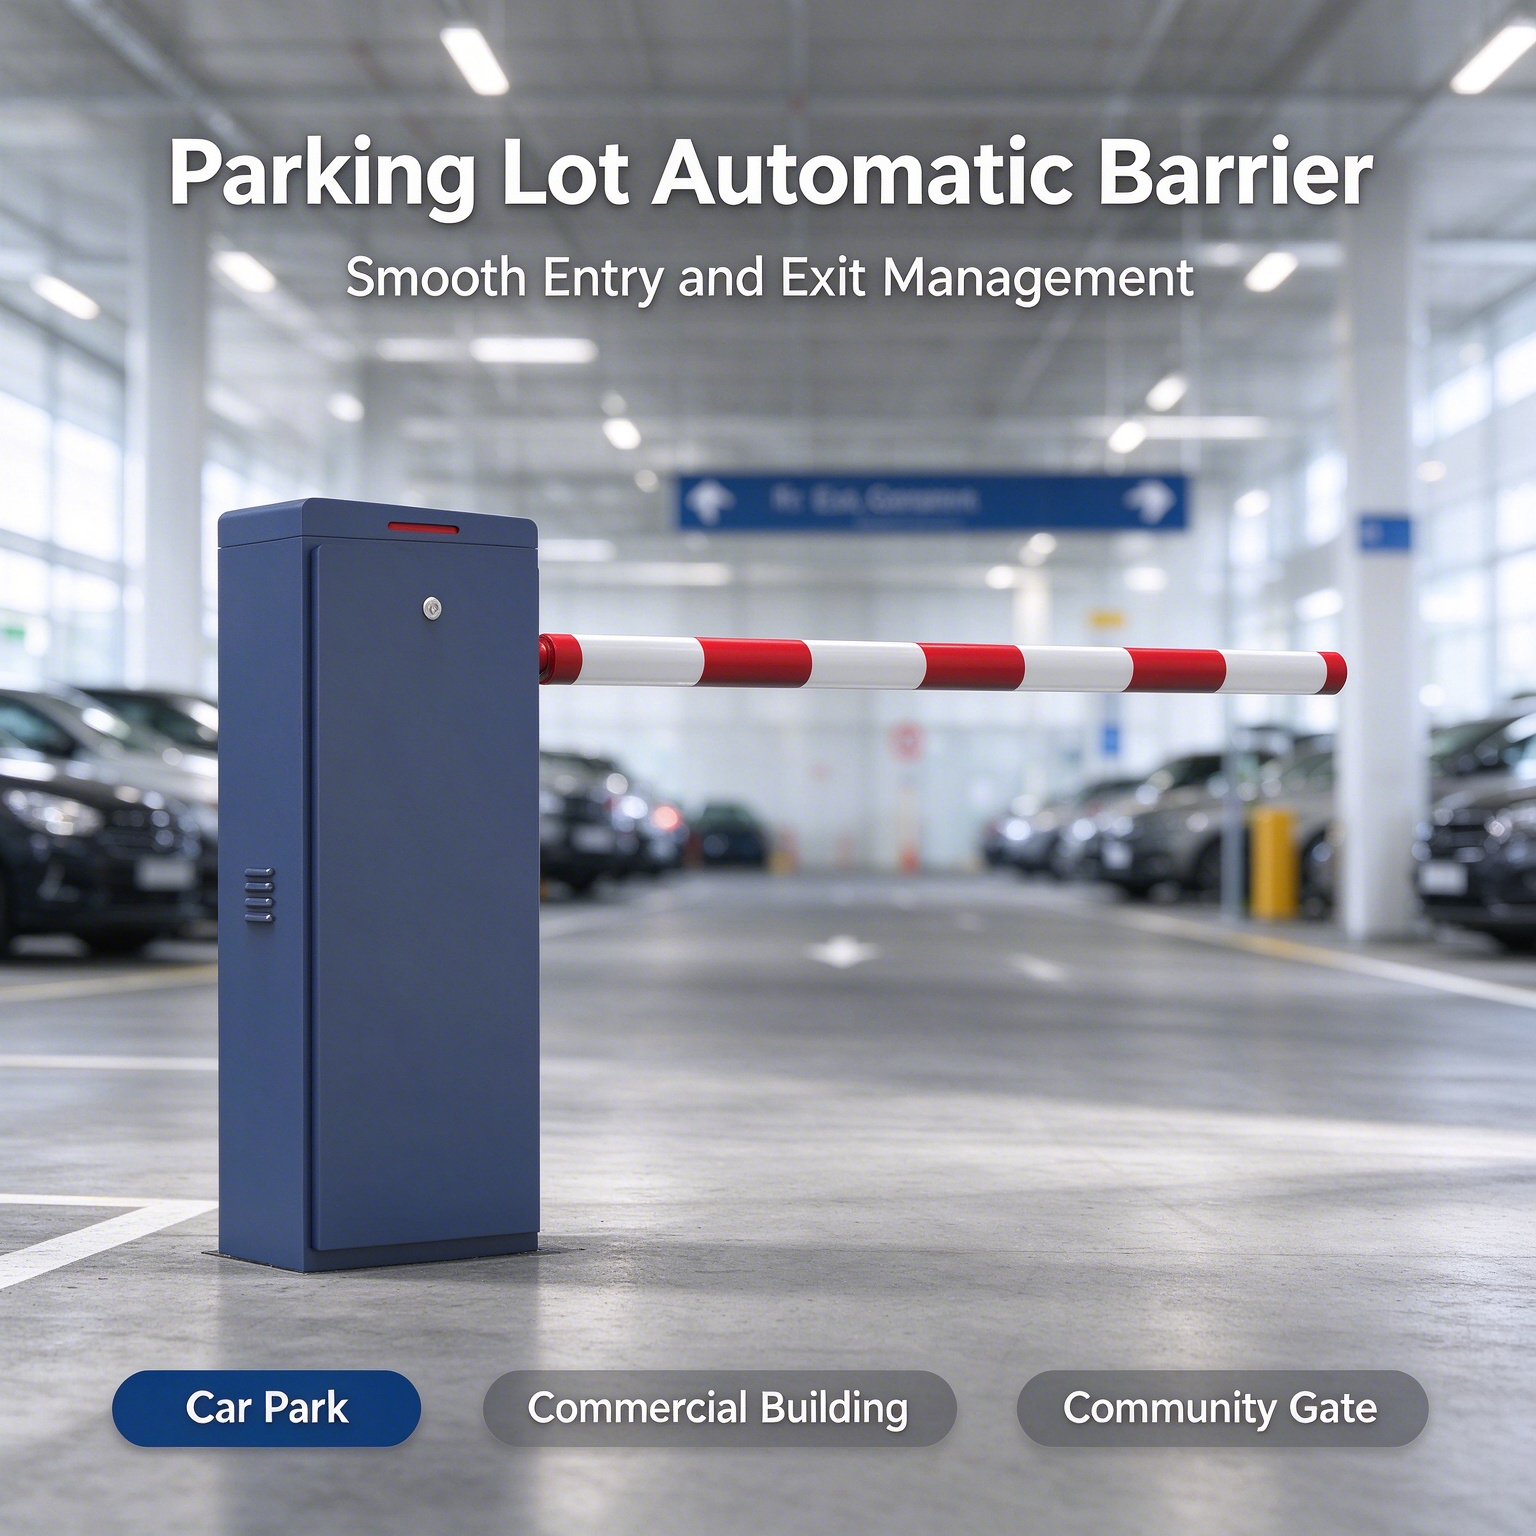
A basement is sheltered from direct rain but can still suffer from high humidity, condensation, pipe leakage or standing water. Position the cabinet where it is not exposed to wash-down water, drain overflow or ceiling leaks. Cable joints and the power supply should be installed to suit the environment.
Check the IP rating of the actual model and the related components. An IP rating is not a substitute for building drainage, ventilation, proper cabling and periodic inspection. Where flooding is a risk, set the mounting level and protection based on a site assessment.
9. Provide a Manual Release and an Emergency Plan
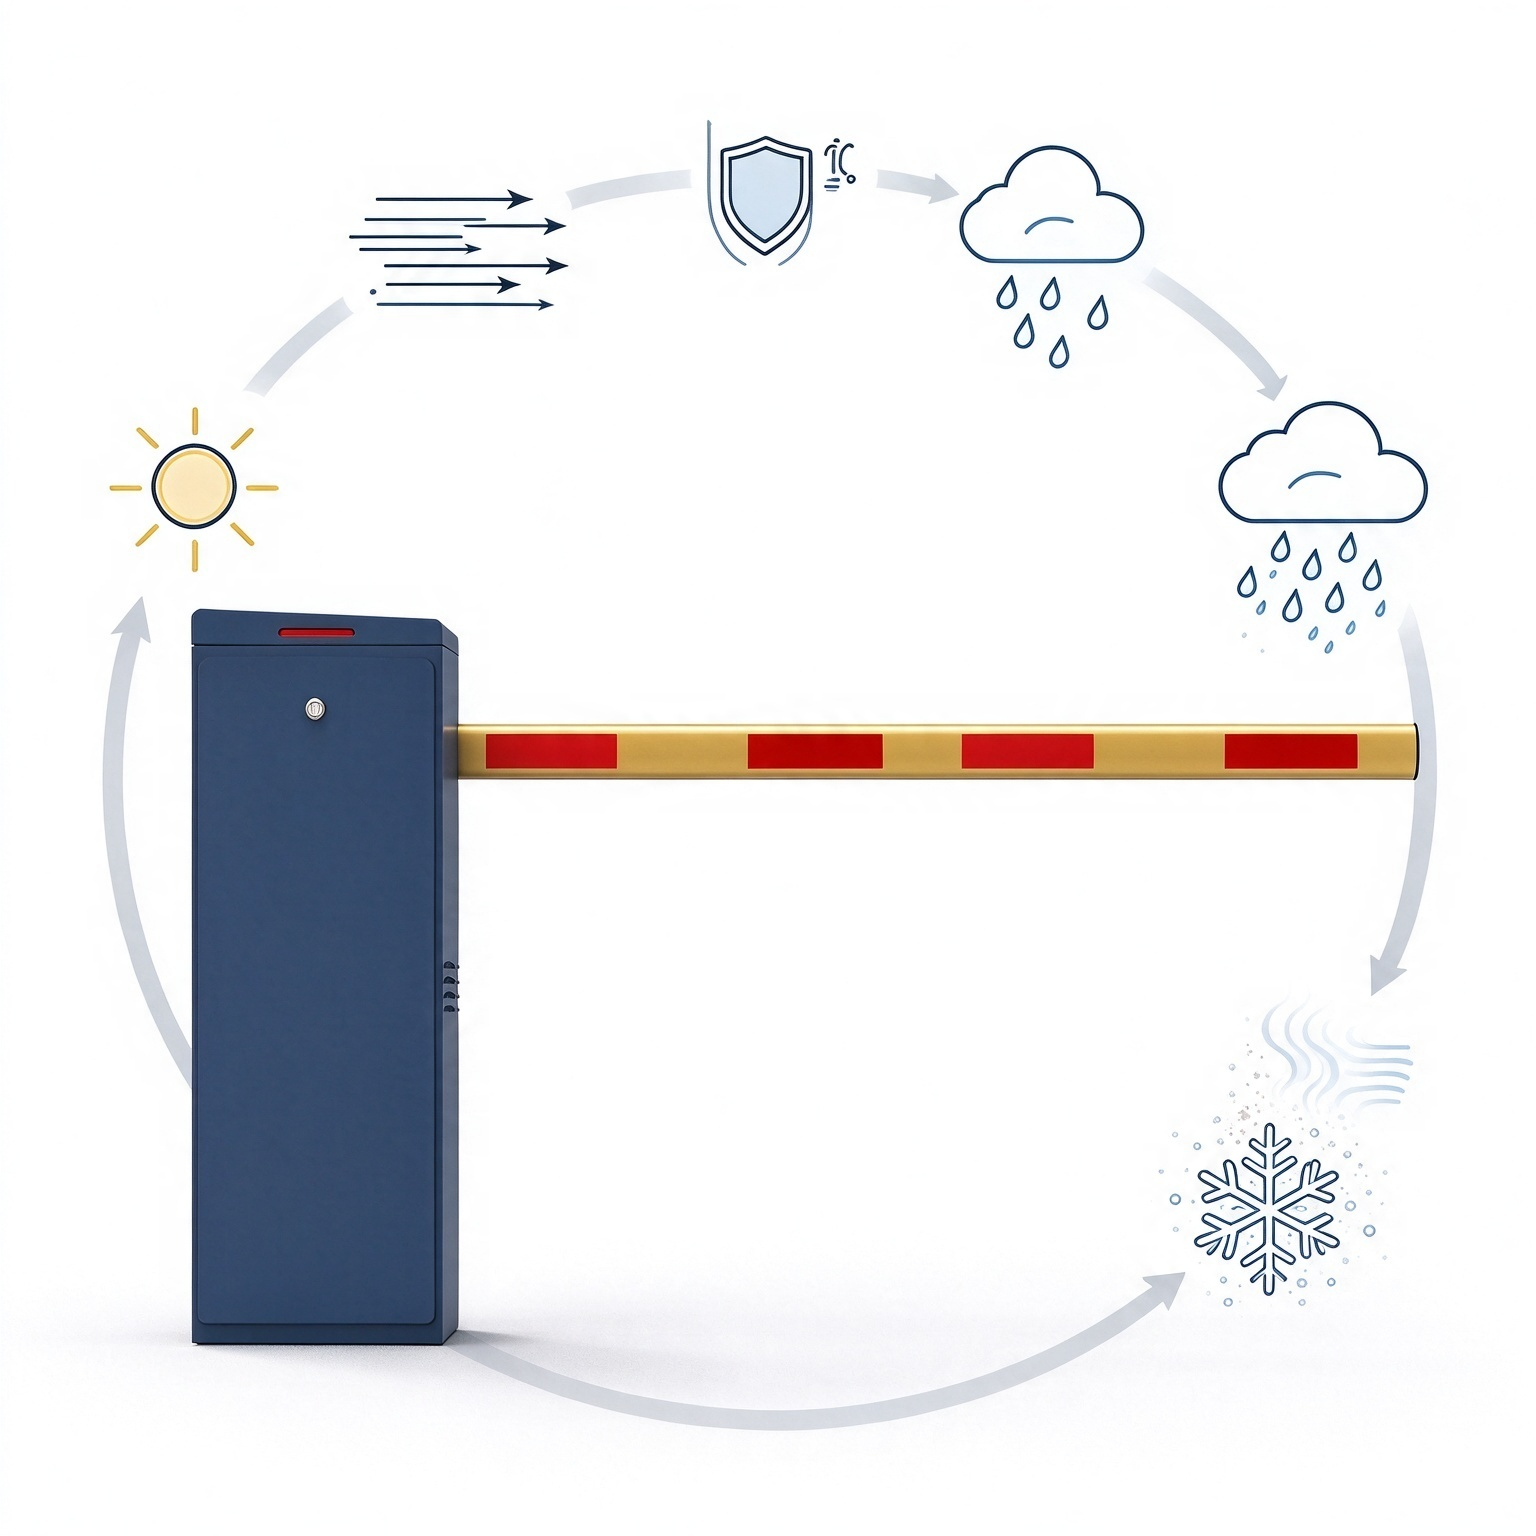
Check whether the model provides a manual release or a 24V DC battery backup option. Decide who is authorised to operate the manual release and how the lane is managed while the system is inactive. Make sure the cabinet and arm do not obstruct emergency exits, fire-fighting access or pedestrian routes. Building fire safety requirements should be reviewed with the management and the relevant consultant.
10. Plan the Cabinet, Foundation and Wiring
Determine the cabinet position based on traffic direction, service space, access readers, cameras and sensors. Make sure the concrete foundation follows the manufacturer's recommended dimensions and strength. Plan power and communication cable routes so they do not interfere with drainage, waterproofing or building cables. Request a layout drawing that shows the arm in both the open and closed positions.
11. Compare the Total Cost of Ownership
Include the cost of installation, foundation, cabling, sensors, RFID or UHF readers, ANPR/LPR cameras, software integration, backup battery, testing, spare parts and maintenance. If a dedicated folding arm is required, make sure the quotation covers the arm, accessories and a compatible control configuration.
Ask the supplier to state the model, motor, folding angle and arm length, speed, duty cycle, protection rating, sensors, interfaces, warranty and after-sales support. Compare quotations on an equivalent scope, not on the lowest price alone.
Recommended Configuration by Basement Condition
| Site condition | What to evaluate |
|---|---|
| Low ceiling or many pipes | Articulated folding arm and actual clearance |
| Narrow lane | Arm length, cabinet position and turning path |
| Resident traffic | RFID or UHF and vehicle presence detection |
| Visitor or commercial parking | ANPR/LPR, intercom and parking management system |
| Damp areas | IP rating, cable joints and drainage |
| Shared lane | Sensors, signal lights and direction control |
Pre-Purchase Checklist
- Clearance height measured to the lowest obstruction.
- Arm swing space confirmed in both the open and closed positions.
- Arm length and type suit the lane width.
- 90° or 180° folding angle confirmed on the model drawing.
- Ramps, corners, sight distance and waiting space checked.
- Daily cycle count and motor matched to the traffic.
- Loop, radar or photocell sensors selected according to risk.
- RFID, UHF or ANPR tested under the actual lighting.
- Cabinet protection and wiring suited to humidity.
- Manual release and backup battery confirmed.
- Emergency, fire-fighting and pedestrian routes left clear.
- Foundation, cabling, service space and maintenance planned.
- Warranty, spare parts and acceptance testing stated in the quotation.
Why Evaluate a BAROXON Basement Solution
BAROXON lists products specifically for low-ceiling basement access, including a high-speed articulated folding arm 24V DC boom barrier gate and a 24V DC articulated boom barrier for low ceilings. The wider range covers boom barriers, high-speed barrier gates, ALPR/LPR systems, automatic RFID boom barriers and radar sensors. The right combination should be selected against the site measurements, traffic pattern and existing access system. You can review the options on the BAROXON boom barrier and parking access product page before requesting a configuration.
Prepare the basement plan, clearance measurements, lane width and traffic estimate before asking for a recommendation. Make sure the arm length, folding angle, interfaces and safety functions are confirmed in writing before the order is placed.
Frequently Asked Questions
Which type of barrier suits a basement car park?
Where height is restricted, an articulated folding arm can be considered. Where vertical space is sufficient, a straight boom arm can also be evaluated. The decision depends on the clearance, lane width and model specification.
What is the difference between a 90° and a 180° folding arm?
Both are folding designs, but the space and movement geometry differ. The appropriate angle should be determined using the dimension drawing of the actual model and the site conditions.
Can a 24V DC barrier be used in a basement?
It can be considered where the motor, arm length, duty cycle and control system suit the traffic and layout. Check whether battery backup is supported and whether it is included in the package.
RFID or ANPR/LPR, which is more suitable?
RFID or UHF suits registered vehicles carrying a tag, while ANPR/LPR identifies the registration number. The choice depends on lighting, read distance, camera angle, data privacy and the parking system in use.
Which sensors should be used?
Loop detectors, radar and photocells can be evaluated against the lane layout and the risk. The final selection should be confirmed through a site assessment and acceptance testing.
What should be done during a power failure?
Check the manual release and the battery backup option. Building management should prepare a manual operating procedure and make sure emergency routes remain usable at all times.
Is a high IP rating necessary?
The requirement depends on humidity, cabinet position, leakage risk and standing water. Check the rating of the actual model and the cable protection. An IP rating does not replace drainage and correct installation.
What information should be given to the supplier?
Provide the basement plan, clearance height, lane width, ramp, corners, vehicle types, daily cycle count and details of any existing RFID or ANPR system.
Conclusion
A basement parking barrier should be selected on the basis of physical space and vehicle movement, not speed or price alone. Clearance, folding arm geometry, boom length, safety sensors, RFID or ANPR, humidity, drainage and emergency procedures all affect performance. With accurate site measurements and a confirmed configuration, the system can support more orderly underground traffic flow and safer access control.
Latest News
Professional Barrier Gate & Parking Solutions | Baroxon®
Advanced Security Access Control and Intelligent Parking Solutions.
Company Strength
Adequate Inventory
Fast Shipping
Our Products
CONTACT US
Address: No.2 Wanshou Rd, Int'l Innovation Ind. Park, Jinan, Shandong


© COPYRIGHT 2025 Professional Barrier Gate & Parking Solutions | Baroxon®



Contact Us
Professional Manufacturer of Vehicle Barriers & License Plate Recognition Cameras,Smart Parking Access Control Solutions for Global Clients,Reliable Barrier Gates + LPR Systems, Customized to Your Project,From residential communities, commercial shopping malls, industrial parks to highway toll stations, our matched barrier & LPR sets can realize automatic license plate identification, automatic gate lifting, real-time access records, automatic charging and remote management.